
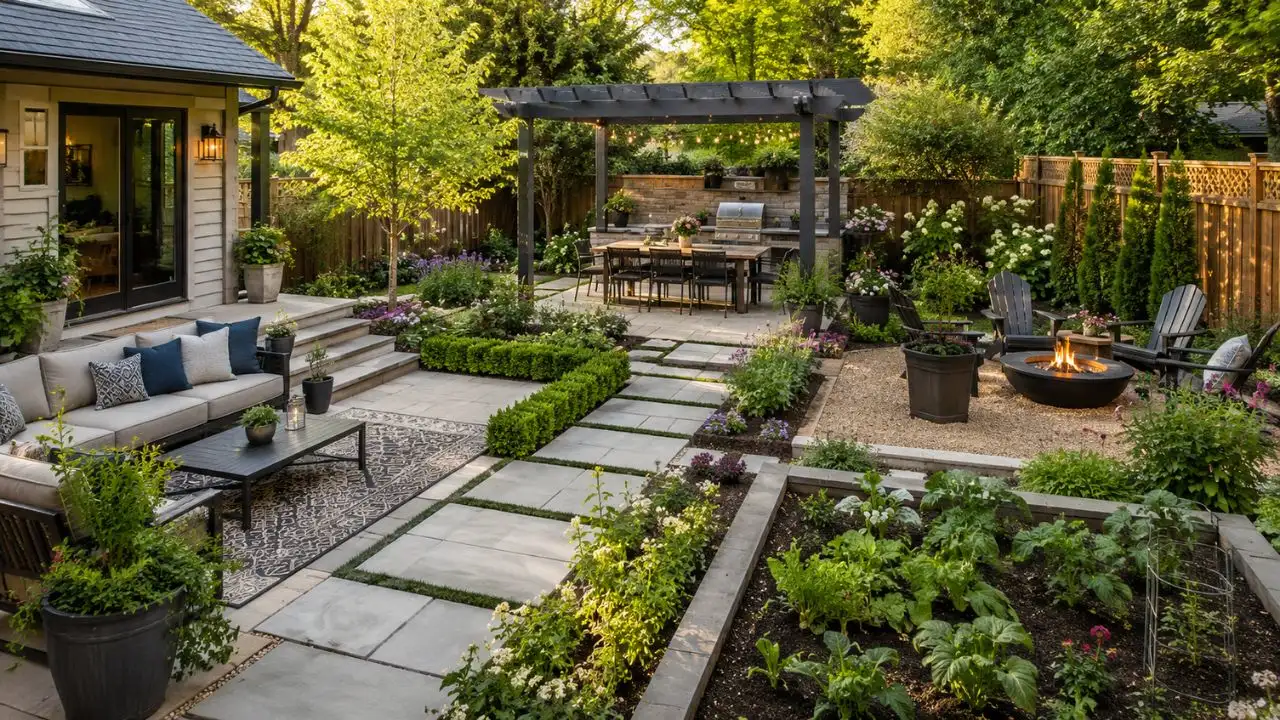

How to Create Separate Zones in Your Backyard
A backyard often has to serve several purposes at the same time. You may want a comfortable dining area, a quiet place to relax, an open lawn for children and a productive garden for growing herbs or vegetables. Without a clear layout, these activities can compete for space and make the entire yard feel disorganised.
Creating separate backyard zones gives every activity a logical place while keeping the overall garden connected. You do not always need solid walls or expensive construction to divide the space. Changes in flooring, furniture placement, planting, lighting and elevation can create clear visual boundaries without making the yard feel closed or crowded.
A successful zoned backyard should be practical as well as attractive. Each area needs enough room for movement, suitable exposure to sunlight and convenient access from the house. The zones should also reflect how your household actually spends time outdoors rather than copying a design that looks appealing but does not match your daily routine.
Whether you have a large garden or a compact urban yard, thoughtful zoning can make the space feel more useful and spacious. This guide explains how to plan an outdoor layout, choose suitable dividers and connect different activity areas into one comfortable and visually balanced backyard design.
Start by Deciding How You Want to Use the Backyard
Before moving furniture or buying plants, write down the activities you want the backyard to support. Common backyard zones include outdoor dining, cooking, entertaining, gardening, children’s play, pet exercise, relaxation and storage. Ranking these activities helps you protect space for the functions that matter most.
Consider how often each zone will be used and how many people it needs to accommodate. A dining area used for regular family meals may deserve more room than a fire pit used occasionally. Similarly, a household that frequently entertains guests may need flexible seating rather than several small decorative areas.
Think about activities that can share the same space at different times. A paved patio may work as a dining zone during meals and an open social area when the table is moved aside. A lawn can support children’s games, exercise and informal gatherings without requiring separate sections for every activity.
Avoid creating too many zones simply because the yard appears large enough. Every area needs maintenance, furniture and visual attention. A few well-planned outdoor rooms usually feel more comfortable than numerous small sections that interrupt movement and make the landscape look unnecessarily busy.
Study the Existing Shape and Conditions of Your Yard
Walk through the backyard at different times of day before finalising the layout. Notice where sunlight falls, which areas remain shaded and where wind tends to move through the garden. These natural conditions can help determine the most comfortable location for each backyard zone.
Observe how rainwater drains and whether certain areas stay wet after a storm. A low, damp corner may be unsuitable for upholstered furniture but ideal for moisture-tolerant plants or a rain garden. A dry, sunny section may work better for seating, herbs or vegetables that need strong light.
Existing features can guide the zoning plan and reduce construction costs. Mature trees can provide shade for a relaxation area, while a strong boundary wall may support an outdoor kitchen or vertical garden. Attractive views should be highlighted, while utility equipment and neighbouring windows may need screening.
Measure the full yard and mark the position of doors, windows, sheds, drains, trees and service lines. Even a simple hand-drawn backyard layout can prevent expensive mistakes. Accurate measurements also help you choose furniture and pathways that fit comfortably without restricting access or making the space feel cramped.
Create a Simple Backyard Zoning Plan
Begin with a rough plan that divides the yard into broad functional areas. Place the zones according to convenience rather than appearance alone. Outdoor dining and cooking spaces usually work best near the house, while quieter seating can be positioned farther away from doors and household activity.
Draw the main movement routes before adding decorative features. People should be able to walk from the house to the dining table, lawn, garden and storage area without squeezing behind furniture. Clear circulation makes outdoor living spaces safer and prevents plants or surfaces from being damaged by repeated foot traffic.
Make each zone large enough for the activity and the space around it. A dining table needs room for chairs to be pulled back, while a fire pit requires suitable clearance from seating and nearby materials. Planning only for the central feature can make the finished area uncomfortable to use.
Use the drawing to test more than one backyard layout. Moving a lounge area, changing the path direction or combining two zones on paper is easier than rebuilding after installation. A flexible plan also helps you complete the garden gradually when the entire project cannot be finished at once.
Use Pathways to Connect and Separate Backyard Zones
Paths are among the most effective tools for backyard zoning because they guide movement while creating visible boundaries. A walkway can separate a lawn from a planting bed, lead guests toward a seating area and make a distant garden corner feel intentionally connected to the house.
Choose a pathway material that suits the design and expected level of use. Pavers, brick and concrete create firm routes for frequent traffic, while gravel, stepping stones and bark can produce a softer garden appearance. Stable surfaces are particularly important on paths used for carrying food, pushing equipment or supporting mobility needs.
The width and shape of a path influence how the yard feels. A straight walkway creates a direct, formal connection, while a gently curved path encourages slower movement and discovery. Avoid unnecessary curves in small backyards because they may waste space and make ordinary routes less convenient.
Repeat pathway materials in more than one zone to create visual continuity. For example, the same pavers used on the dining patio can appear as stepping stones near the garden. This repetition connects the separate outdoor rooms and prevents the backyard from looking like several unrelated projects.
Define Zones With Different Ground Surfaces
Changing the ground material is a simple way to show where one backyard zone ends and another begins. A paved dining area can meet a lawn, gravel lounge or timber deck without requiring a fence. The shift in texture immediately communicates that the purpose of the space has changed.
Match each surface to the activity taking place above it. Dining tables and outdoor kitchens need stable, level flooring, while lawns provide a softer surface for games and casual recreation. Gravel can suit an informal seating area, but it may be inconvenient beneath narrow chair legs or wheeled equipment.
Consider drainage, heat and maintenance when selecting materials. Dark paving may become uncomfortable in strong sunlight, while timber needs periodic care in some climates. Artificial turf reduces mowing but can retain heat, and loose surfaces may require edging to keep the material from spreading.
Use a limited palette throughout the landscape design. Too many flooring materials can make a small yard look fragmented. Repeating two or three complementary surfaces creates enough contrast to define outdoor zones while maintaining a calm and coordinated appearance.
Use Outdoor Furniture to Form Invisible Boundaries
Furniture placement can create separate zones without permanent construction. A sofa facing away from the dining table establishes the edge of a lounge, while a bench can mark the transition between a pathway and garden. These arrangements create invisible walls while leaving views across the yard open.
Position furniture so each zone has a clear focal direction. Lounge chairs may face a fire feature, water element or planting display, while dining chairs naturally face the table. A strong orientation makes the area feel like a complete outdoor room rather than a random collection of furniture.
Use the backs of sofas, storage benches or planters to separate neighbouring activities. For example, a long outdoor sofa can shield a peaceful reading area from a children’s play space. The divider remains functional and uses less room than a dedicated screen or hedge.
Choose furniture proportions that match the available space. Oversized sectionals can dominate a small patio, while tiny chairs may appear lost in a large garden. Leave comfortable walking space around each arrangement so the zones feel defined without becoming difficult to enter or use.
Divide the Backyard With Plants and Greenery
Plants create soft, natural boundaries that can separate backyard zones without blocking the entire view. A row of ornamental grasses may divide a patio from a lawn, while shrubs can screen a utility area. Planting also introduces colour, movement, texture and seasonal interest.
Choose plant height according to the amount of separation required. Low herbs and ground covers define an edge while keeping sightlines open. Medium shrubs create a stronger division, and taller hedges provide privacy between active and quiet parts of the backyard.
Consider mature plant size rather than judging a young plant at the garden centre. A small shrub may eventually spread across a path or crowd nearby furniture. Checking the expected height and width helps you create a lasting landscape that does not require constant cutting or removal.
Select plants that suit the local climate, soil, sunlight and available maintenance time. A boundary will not remain attractive if half the plants struggle in the location. Using resilient species and repeating them around the garden can make separate zones feel unified and easier to maintain.
Add Privacy Screens Without Closing the Yard
Privacy screens are useful when a relaxation zone, dining patio or hot tub is visible from neighbouring properties. Screens can also hide rubbish bins, air-conditioning equipment and storage areas. The goal is to block unwanted views while preserving light, airflow and a sense of openness.
Timber slats, decorative metal panels, lattice and outdoor curtains are common screening options. Open or slatted designs feel lighter than solid walls and allow climbing plants to grow through them. Freestanding screens are helpful when you cannot attach a structure to a shared fence or building.
Place the screen close to the area that requires privacy rather than automatically lining the entire boundary. A short panel beside a seating area can block the important viewing angle with less material. This targeted approach often feels more natural and costs less than building a tall enclosure.
Check local rules before installing high fences, permanent screens or structures near property lines. Consider how the screen will handle wind and weather, particularly if it is freestanding. Secure construction and suitable materials help prevent damage while keeping the outdoor zone comfortable throughout the year.
Use Pergolas and Overhead Features to Create Outdoor Rooms
A pergola can turn an ordinary patio into a clearly defined outdoor room. Its posts and overhead structure create a sense of enclosure without solid walls. It can be placed above a dining table, lounge or outdoor kitchen to give that zone greater visual importance.
Overhead features also provide opportunities for shade, lighting and climbing plants. Retractable fabric, vines or adjustable screens can make the area more comfortable during sunny weather. Hanging lights and fans may extend the time the zone can be used, depending on climate and electrical access.
A pergola should match the proportions of both the yard and the furniture beneath it. A structure that is too small may look awkward and limit movement, while one that is excessively large can dominate the landscape. Its posts should not interrupt essential pathways or seating arrangements.
Smaller alternatives can create a similar effect when a full structure is unnecessary. A large umbrella, shade sail or simple overhead frame can visually anchor a zone. Repeating the shape or material elsewhere in the backyard helps the feature feel integrated rather than added as an isolated object.
Create a Functional Outdoor Dining Zone
Place the outdoor dining area near the kitchen or main backyard entrance whenever possible. Shorter travel distances make it easier to carry food, plates and drinks. Easy access also increases the likelihood that the space will be used for everyday meals rather than only special occasions.
Provide enough room around the table for chairs and movement. Guests should be able to stand up without stepping into a planting bed or blocking the main pathway. A stable ground surface is essential because uneven furniture can make dining uncomfortable and increase the chance of spills.
Shade can determine whether the area remains pleasant during warm parts of the day. A pergola, tree, umbrella or shade sail can provide relief without making the zone dark. In cooler climates, access to sunlight may be more valuable, so the ideal orientation depends on local conditions.
Complete the dining zone with practical features rather than excessive decoration. Suitable lighting, a nearby serving surface and discreet storage can improve daily use. Plants, an outdoor rug or a change in flooring can define the area while keeping it visually connected to the rest of the backyard.
Plan a Comfortable Backyard Relaxation Zone
A relaxation zone should feel protected from busy movement and household noise. Place it away from the main route between the house and garden when possible. A quiet corner under a tree, beside a planting bed or near a boundary screen can create a more peaceful atmosphere.
Choose seating according to how you want to relax. Deep chairs and sofas suit conversation and lounging, while a hammock or reclining chair works well for reading and resting alone. Include a small surface for drinks, books or devices so the zone remains practical.
Use soft materials and layered planting to make the area feel comfortable. Outdoor cushions, a weather-resistant rug and nearby foliage can reduce the hard appearance of paving. Avoid filling the space with so many decorative objects that maintenance becomes difficult or the seating feels crowded.
Consider the view from each chair before fixing the arrangement. Face the seating toward attractive planting, a water feature or another intentional focal point rather than a storage shed or blank wall. A carefully chosen view can make a modest relaxation area feel much more inviting.
Design a Safe Play Zone for Children
A children’s play zone should be visible from the house or the main adult seating area. Clear sightlines allow supervision without requiring adults to stand directly beside the equipment. Avoid placing the zone behind dense planting, high screens or structures that block the view.
Choose a surface appropriate for the activity and equipment. Open grass may be sufficient for simple games, while climbing structures and swings require suitable impact-absorbing material and clear fall areas. Follow the manufacturer’s installation and spacing instructions for permanent play equipment.
Keep the play zone away from fire pits, cooking areas, water features and vehicle access. Separate it from fragile planting and sharp garden edges where possible. Storage boxes or a small shed can keep balls and toys organised so nearby paths remain clear.
Plan for the zone to change as children grow. A sand area may later become a raised garden, seating space or lawn. Using adaptable boundaries and avoiding unnecessary permanent construction can make future backyard changes easier and more affordable.
Include a Dedicated Garden or Growing Zone
A productive garden works best in a location that receives suitable sunlight and has convenient access to water. Vegetables and many herbs require strong light, while some leafy crops tolerate partial shade. Observe the yard carefully rather than choosing the garden location only for appearance.
Raised beds can clearly define the growing zone and make soil management easier. They also create organised edges that separate vegetables from lawns and paths. Containers are a flexible alternative for patios, balconies and small backyards where permanent beds are not practical.
Leave enough space between beds for comfortable movement, watering and harvesting. Narrow gaps may appear efficient on a plan but become frustrating when plants mature. Stable paths also reduce mud and soil compaction, particularly in gardens used frequently.
Connect the growing area visually with the rest of the landscape. Repeating timber, metal edging or paving materials can make vegetable beds feel like part of the overall backyard design. Flowers and herbs near the entrance can soften the practical appearance and attract helpful pollinators.
Build an Outdoor Cooking Zone That Works Efficiently
An outdoor kitchen or barbecue zone should be positioned where smoke and heat will not disturb seating areas or enter open windows. It should remain convenient to the indoor kitchen while providing enough working space for safe food preparation and serving.
Separate hot cooking equipment from combustible fences, overhanging plants and children’s play areas. Follow manufacturer instructions for placement, ventilation and clearance. Permanent gas, water or electrical connections should be completed according to local requirements by suitably qualified professionals.
Include a landing surface beside the grill for trays, utensils and food. Without this space, cooks may place hot or raw items on unsuitable furniture. Storage for tools and cleaning supplies can also make the outdoor cooking area easier to use and maintain.
Use flooring that is level, durable and simple to clean. Lighting should clearly illuminate cooking and preparation surfaces without shining into diners’ eyes. A nearby dining zone is convenient, but a modest visual divider can prevent the cooking area from dominating the social space.
Separate a Fire Pit Area From Other Activities
A fire pit creates a natural gathering point and can give an unused corner of the backyard a clear purpose. Position seating around it to form a dedicated conversation zone. The arrangement may be circular, semicircular or rectangular depending on the shape of the available space.
Keep the fire feature a safe distance from buildings, fences, trees, overhead branches and combustible materials. Local rules may control where open flames can be used and whether particular fuel types are permitted. Manufacturer guidance should be followed for portable and permanent products.
Select stable, non-combustible ground materials around the fire area. Gravel, stone, brick or suitable paving can visually separate the zone from lawns and planting. Seating should be close enough for warmth but far enough to reduce discomfort from heat, sparks or smoke.
Consider wind direction and how smoke may affect neighbours or other backyard zones. A fire feature should not sit directly beside dining furniture, children’s play equipment or frequently used paths. When flames are not practical, a heat-free lighting feature can create a similar social focal point.
Use Changes in Height to Define Different Areas
A change in level can create a strong separation between backyard zones without adding walls. A raised deck naturally distinguishes a dining or entertaining area from the lawn below. A sunken seating area can create a feeling of privacy and make the space more intimate.
Even small height differences can influence how the layout is understood. Raised garden beds, low retaining walls and platform seating create edges that organise the landscape. These features can also provide extra seating or storage when designed for more than one purpose.
Steps and level changes must be planned carefully to reduce tripping hazards. Use consistent dimensions, visible edges and suitable lighting. Where accessibility is important, include gentle slopes or routes that allow users to move between zones without relying entirely on stairs.
Avoid introducing levels only for decoration when the site is naturally flat. Construction, drainage and maintenance can become more complicated. Changes in height are most valuable when they solve a practical problem, such as managing a slope, improving a view or creating usable space on uneven ground.
Use Lighting to Identify Backyard Zones at Night
Outdoor lighting allows the backyard zones to remain readable after sunset. Pendant lights can define a dining table, low path lights can guide movement and subtle uplighting can highlight planting. Each lighting layer helps communicate the purpose and boundary of an area.
Use brighter task lighting for cooking, steps and entrances, while softer lighting suits relaxation and conversation zones. Avoid relying on a single powerful floodlight because it can create glare and flatten the entire garden. Several lower-level sources usually produce a more comfortable atmosphere.
Direct lights downward or toward specific features whenever possible. Controlled lighting reduces unnecessary brightness beyond the property and preserves the night-time character of the garden. Warm, gentle illumination often works better around seating and planting than harsh, cool-toned light.
Plan wiring and power access before finishing paths or patios. Solar lights can be useful in selected locations but may provide inconsistent brightness in shaded areas. Permanent electrical work should be designed for outdoor conditions and installed according to local safety requirements.
Maintain Privacy Between Active and Quiet Zones
Some backyard activities naturally conflict with each other. Children’s games, outdoor cooking and group dining can create noise and movement, while reading or resting requires calm. Separating active and quiet zones improves comfort even when the yard is relatively small.
Use distance first when the available space permits. Place a peaceful seating corner at the opposite end of the yard from play equipment or a barbecue. A curved path, hedge or planted bed can make the separation feel greater without requiring a complete visual barrier.
Sound can also be softened through layered planting, screens and water features, although these elements will not block all noise. A gentle fountain may mask background conversations or nearby traffic. Position it close to the relaxation area for the strongest perceived effect.
Think about the timing of activities as well as physical separation. A flexible patio can support play during the day and become a quiet lounge in the evening. Multipurpose zones may be more realistic than permanent divisions when several household members share a compact backyard.
Create Backyard Zones in a Small Space
Small backyard zoning depends on clear priorities and multipurpose features. Instead of building a separate zone for every activity, combine compatible uses. A bench with storage may serve a dining area, relaxation space and toy-storage zone without taking up additional floor space.
Use low boundaries that define areas without blocking sightlines. A narrow planter, change in flooring or outdoor rug can separate a café table from a lounge chair. Keeping the view open across the yard makes the full space feel larger even when its functions are clearly organised.
Choose furniture that can fold, stack or move easily. A compact table can expand for guests, while lightweight chairs can shift between the dining and conversation zones. Wall-mounted shelves, vertical gardens and hanging planters free valuable ground space.
Avoid placing every feature against the boundary automatically. Sometimes a bench or planter positioned across part of the yard creates a more effective layout. Test the arrangement with temporary furniture and containers before committing to permanent paving, screens or structures.
Keep the Different Zones Visually Connected
Separate zones should feel like parts of one backyard rather than unrelated outdoor rooms. Repeat selected materials, plants and colours throughout the design. The same timber, stone or metal finish can appear in several locations to create a consistent visual language.
Use one main planting style across the yard, even when each zone contains different species. Repeated grasses, shrubs or flowering colours can guide the eye from one area to another. This approach creates unity without making every section look identical.
Align important edges where possible. A pathway may continue from a patio line, while raised beds can reflect the shape of a deck. These relationships make the layout appear intentional and reduce visual clutter, particularly in contemporary backyard designs.
Choose one or two strong focal points rather than giving every zone equal attention. A mature tree, fire feature, sculpture or beautiful planting bed can visually organise the full landscape. Supporting zones should complement that focal point instead of competing with it.
Plan Drainage and Maintenance Before Building
Every backyard zone changes how water moves through the property. Patios, decks, roofs and compacted paths may direct rain toward neighbouring areas. Drainage should be considered before construction so water does not collect near the house, damage planting or create slippery surfaces.
Permeable gravel, spaced pavers and planted areas can help water enter the soil. However, their suitability depends on soil conditions and rainfall. Significant drainage problems may require professional assessment rather than being covered with a new surface or hidden behind a screen.
Consider how each zone will be cleaned and maintained. Furniture needs storage or protective covers, gravel may require occasional raking and planted boundaries need pruning. A complicated design can become frustrating when the maintenance demands exceed the time available.
Provide access for lawn equipment, bins, deliveries and repairs. A beautiful zone can create practical problems if it blocks a utility connection or narrows the only route to a shed. Good backyard planning balances appearance with the ordinary tasks required to keep the property working.
Build the Backyard Zones in Practical Stages
A complete backyard transformation can be expensive, so divide the project into manageable stages. Begin with drainage, grading, service lines and major structures because these elements are difficult to change later. Paths and main surfaces should usually be completed before detailed planting.
Create the most frequently used zone first. For many households, this may be a dining patio or flexible seating area near the house. Using the first completed space can reveal what works and help you adjust the remaining plan before spending more money.
Temporary materials can test the location and size of future zones. Use movable planters, outdoor rugs, gravel or inexpensive furniture to outline areas. Living with the arrangement for several weeks may reveal problems with sunlight, wind, privacy or circulation.
Keep the long-term design consistent while completing one area at a time. Record material names, colours and measurements so later additions match. A phased backyard project can still look intentional when every stage follows the same overall zoning plan.
Common Backyard Zoning Mistakes to Avoid
One common mistake is dividing the backyard into too many small areas. Excessive boundaries can make the landscape feel cramped and reduce useful open space. Prioritise the activities you actually enjoy and allow some zones to serve more than one purpose.
Another mistake is ignoring movement between areas. Furniture, planters and screens may look attractive from one angle but block the natural route through the garden. Walk through the planned layout and imagine carrying food, supervising children and moving equipment before installing permanent features.
Poorly chosen plants can also create long-term problems. Fast-growing hedges may overwhelm a small yard, while delicate plants may fail in exposed locations. Select boundaries according to mature size, climate and maintenance needs rather than immediate appearance.
Finally, do not focus only on daytime photographs and decorative trends. Consider shade, drainage, night lighting, privacy, storage and seasonal changes. A successful zoned backyard should remain comfortable and practical throughout the year, not merely look attractive when it is first completed.
Final Thoughts on Creating Separate Backyard Zones
Creating separate zones can transform a basic backyard into a series of useful outdoor living spaces. The process begins by understanding your priorities, studying the site and organising activities according to sunlight, access, privacy and noise.
Paths, furniture, planting and changes in flooring can define areas without solid walls. Pergolas, screens and level changes provide stronger separation where necessary. The most effective divider depends on the size of the yard and the amount of privacy each activity requires.
A well-designed backyard also maintains visual unity. Repeated materials, colours and plants help dining, relaxation, play and garden zones feel connected. Clear pathways and consistent edges make movement between the areas comfortable and intuitive.
Take time to test the plan before beginning permanent work. A simple, flexible layout usually performs better than a crowded design filled with unnecessary features. When every zone has a clear purpose, the backyard becomes easier to use, maintain and enjoy.
Frequently Asked Questions
How can I divide my backyard without building a fence?
Use pathways, planters, outdoor rugs, furniture and different ground surfaces to create visible boundaries. These features define zones while keeping the yard open and connected.
What zones should a backyard include?
Common zones include dining, lounging, cooking, gardening, play and storage. Choose only the areas that match your household’s needs and available backyard space.
How do you zone a small backyard?
Combine compatible activities, use multipurpose furniture and keep boundaries low. Changes in flooring or movable planters can define areas without making a small yard feel enclosed.
What is the cheapest way to create backyard zones?
Rearranging existing furniture, using gravel, adding container plants and creating simple stepping-stone paths are affordable options. Temporary dividers also allow you to test the layout before investing more.
How can I make separate zones look connected?
Repeat the same materials, colours and plant varieties throughout the backyard. Consistent pathways and coordinated furniture help different outdoor zones feel like one complete landscape.